A selection of Lauricella Design and Drafting projects
Residential New Build in Bermagui, NSW
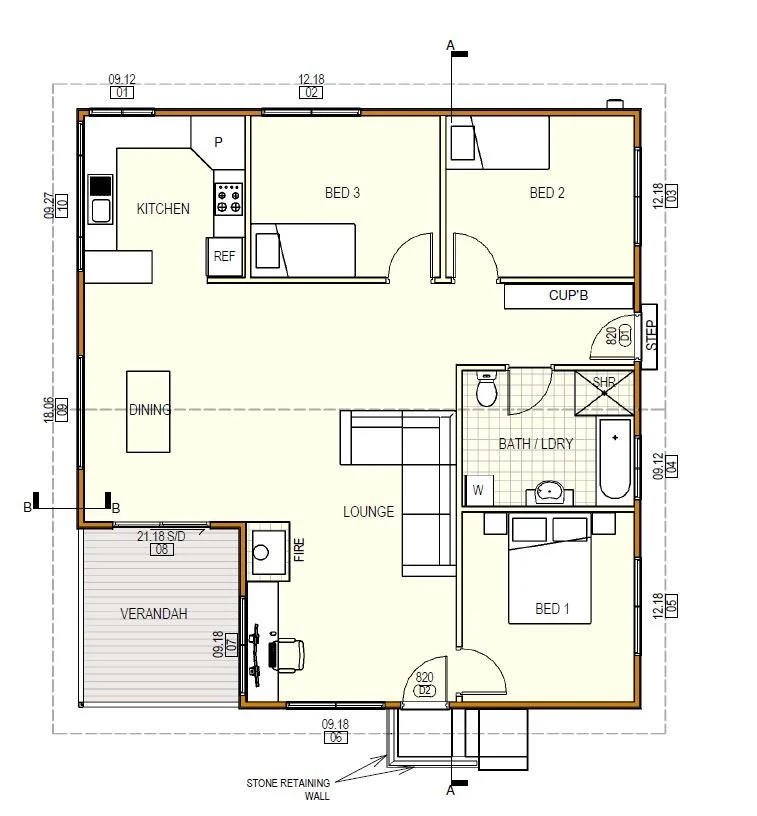
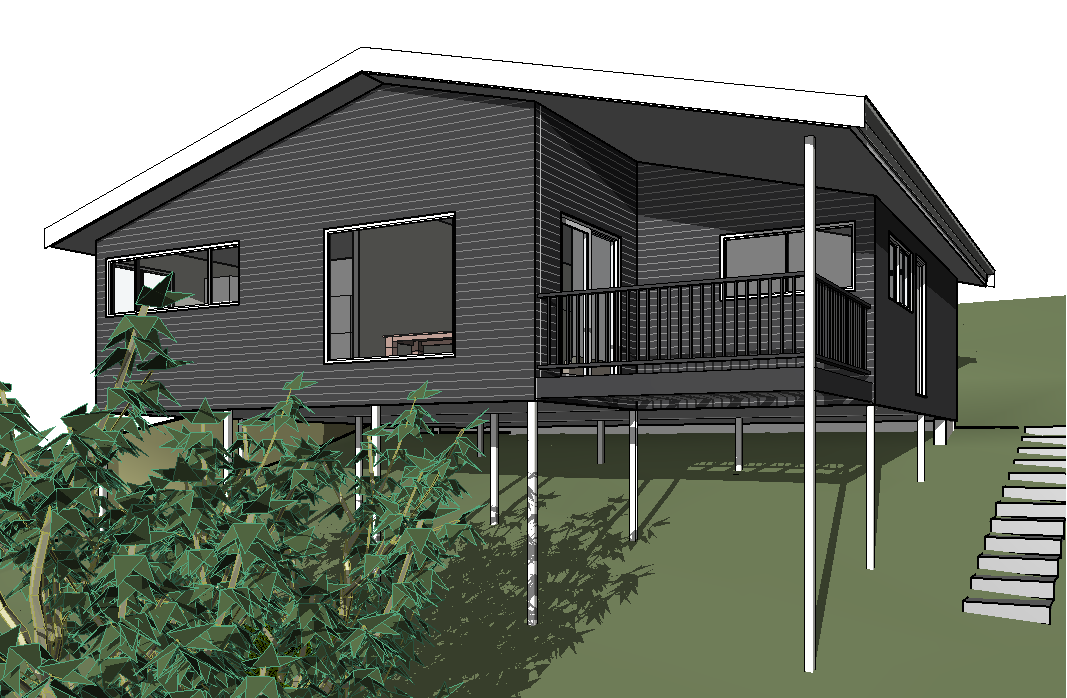
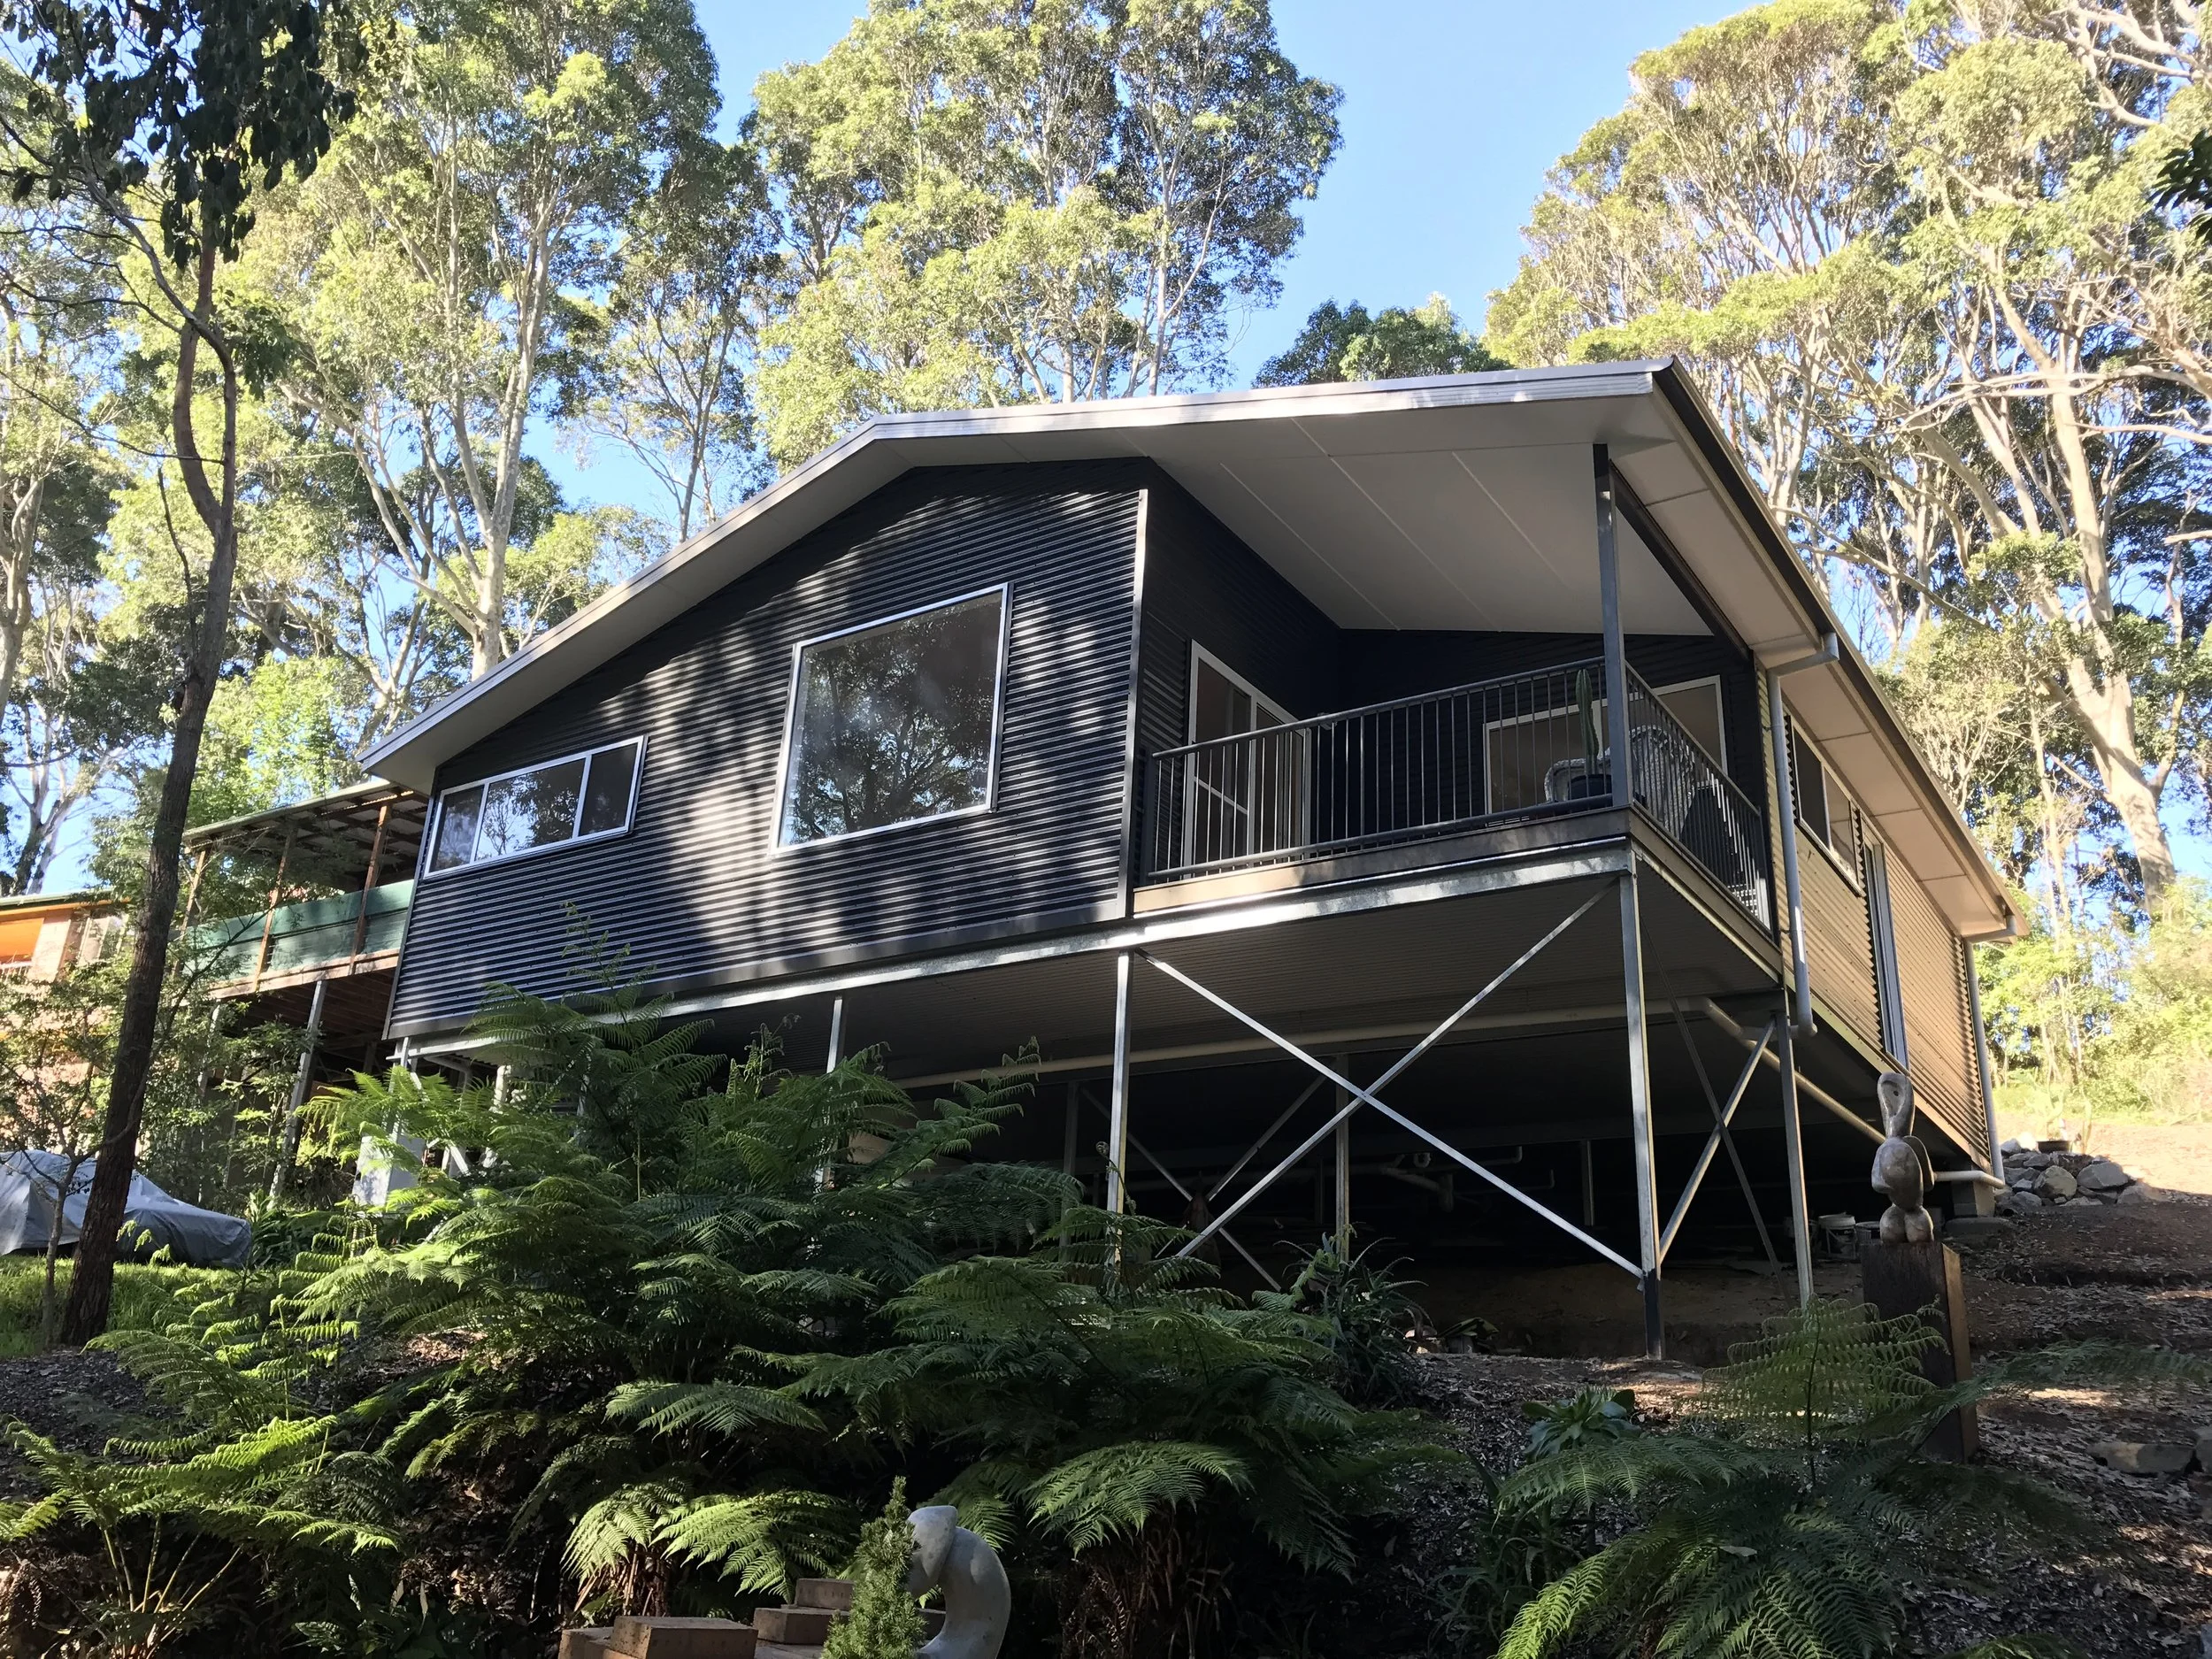
The project involved the construction of a new home in Bermagui, NSW.
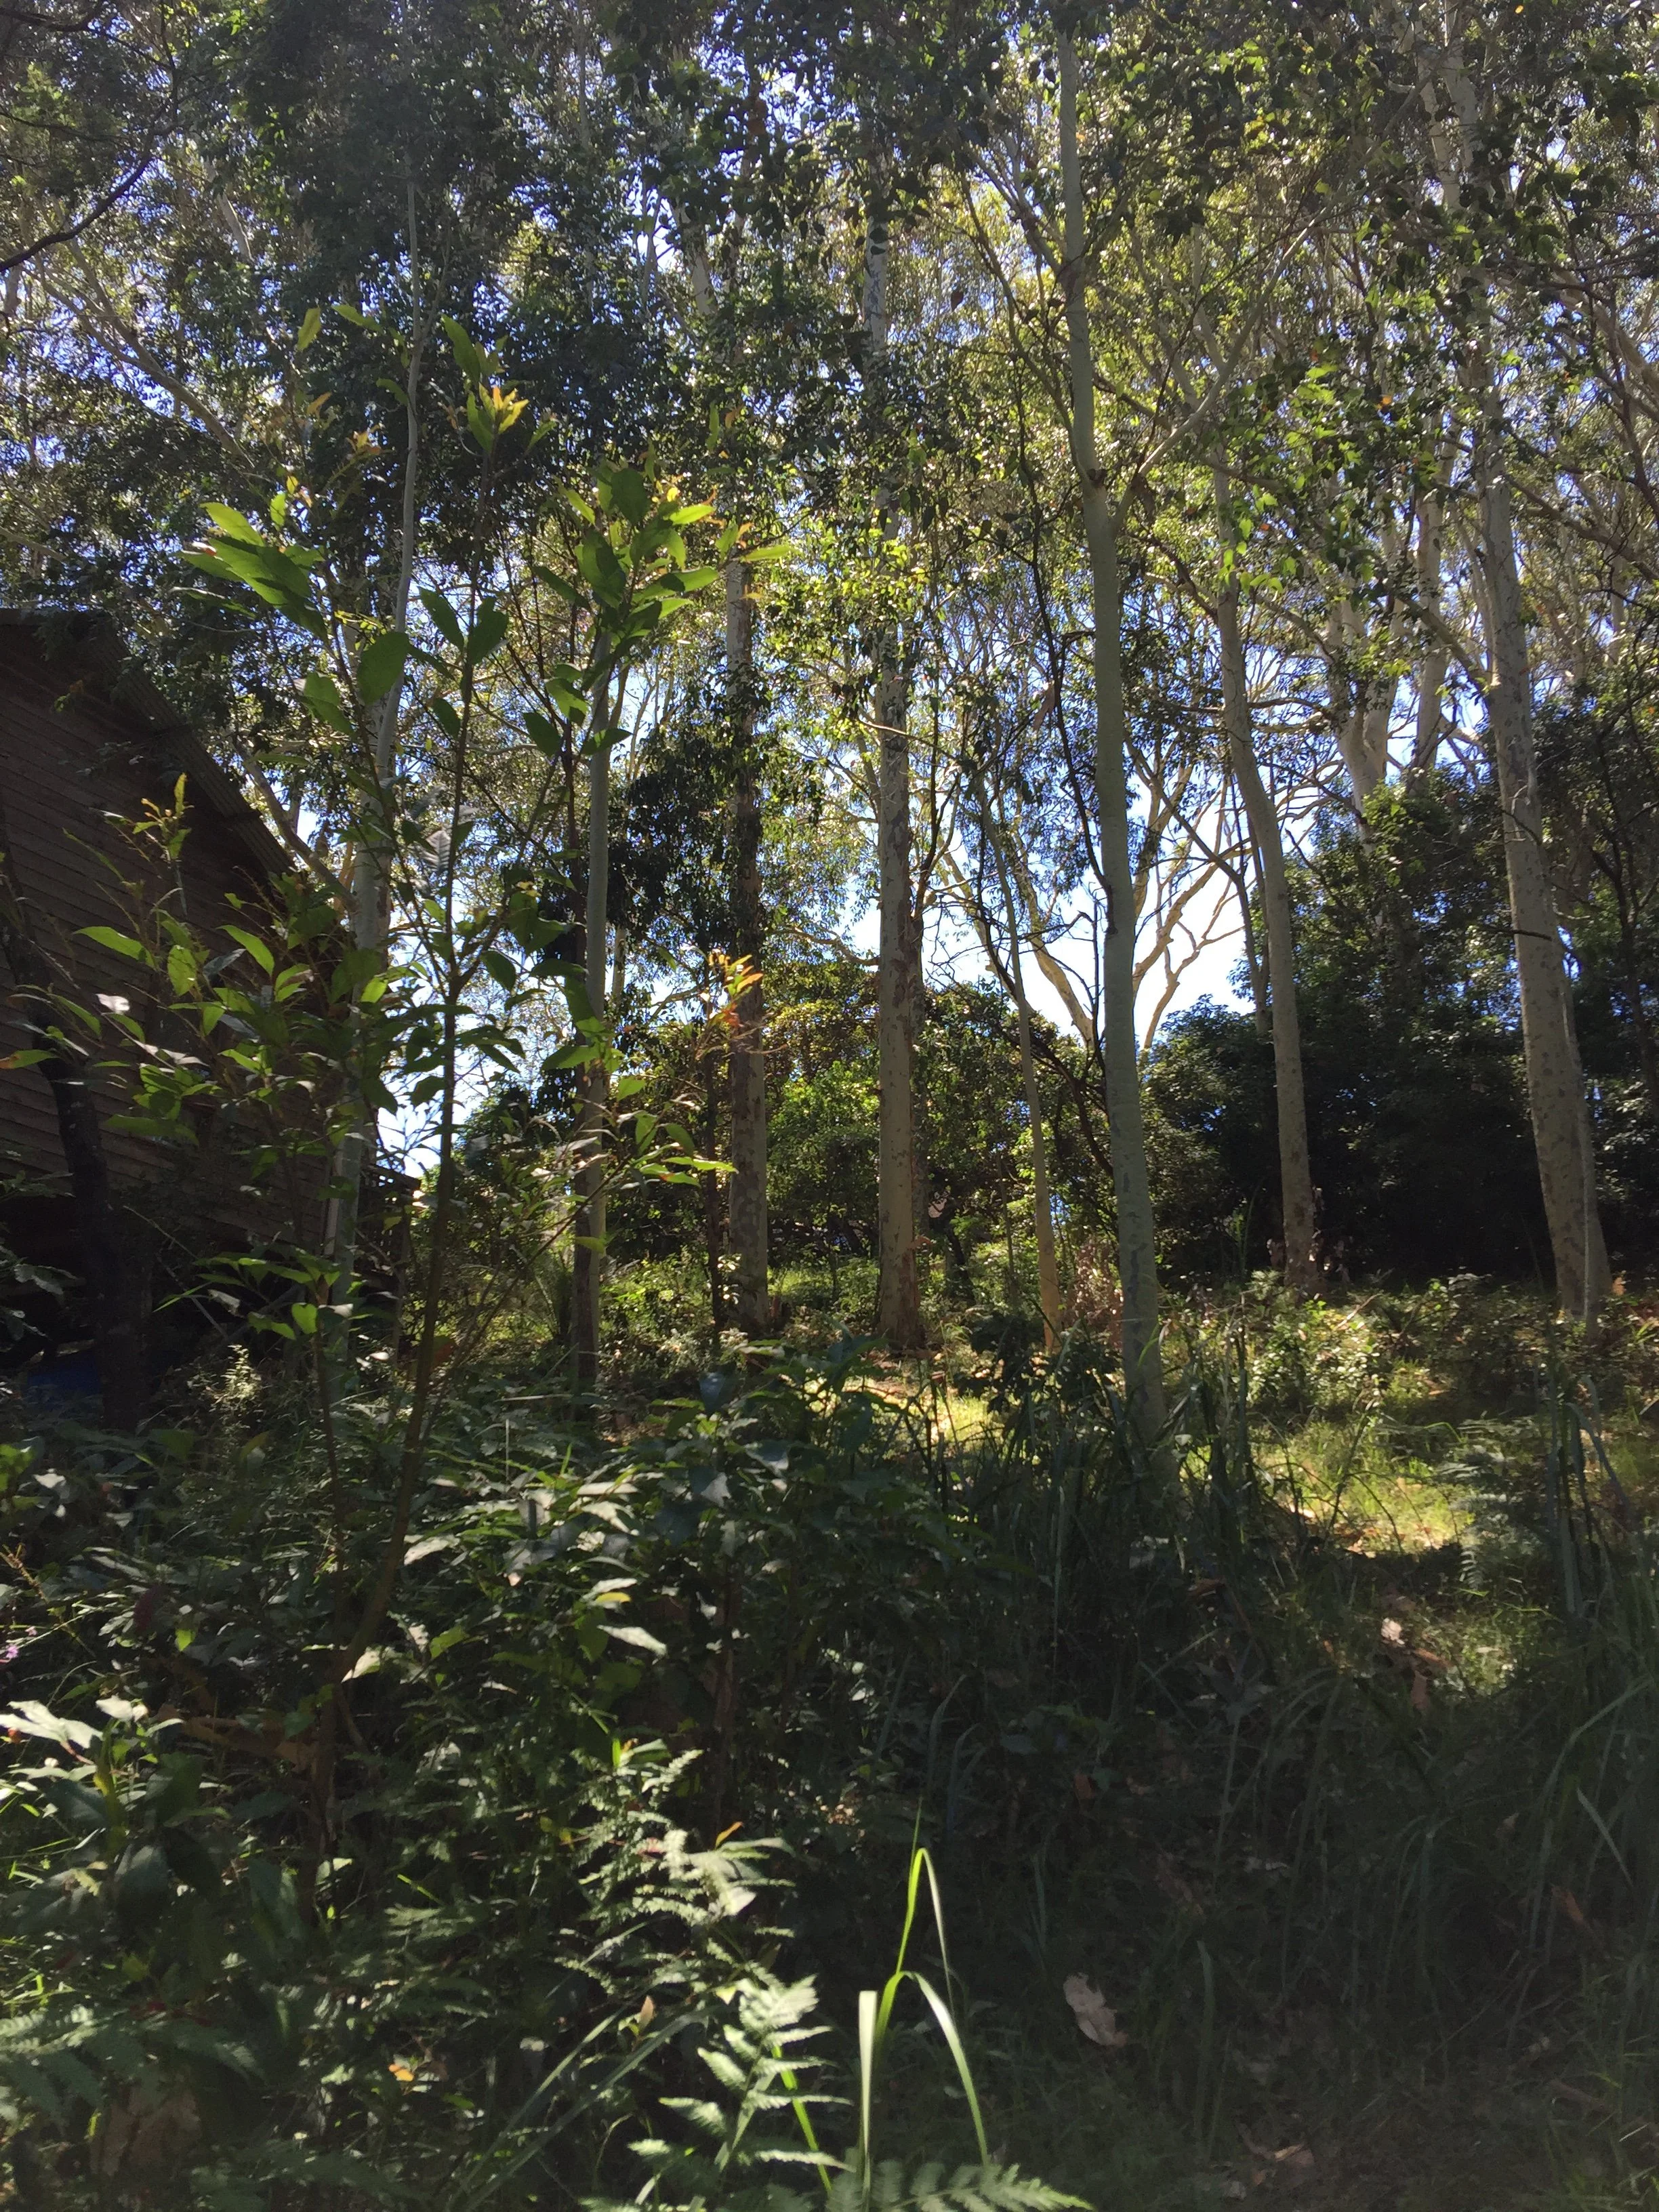
The steep slope and being located very close to forest, meant complying with a Bushfire Attack Level (BAL) of 40.
The home is clad in a colorbond, with a future stonework subfloor walls to be added.
This is a smaller home at 105m2 with a 10m2 deck, but set out well and made to feel very spacious, light and open.
“Tegans service was of a highly professional level, punctual and creative, above all she implemented all we wanted in the design.
Tegan lodged all needed documentation to the council and the approval went very smoothly. ”
Residence, new build
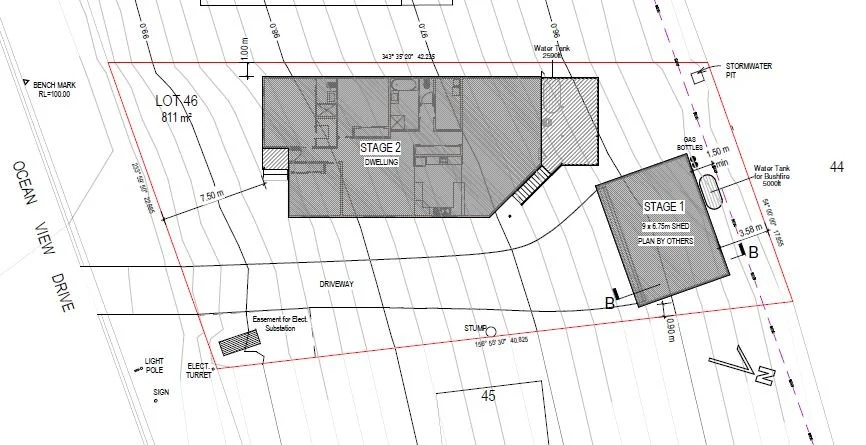
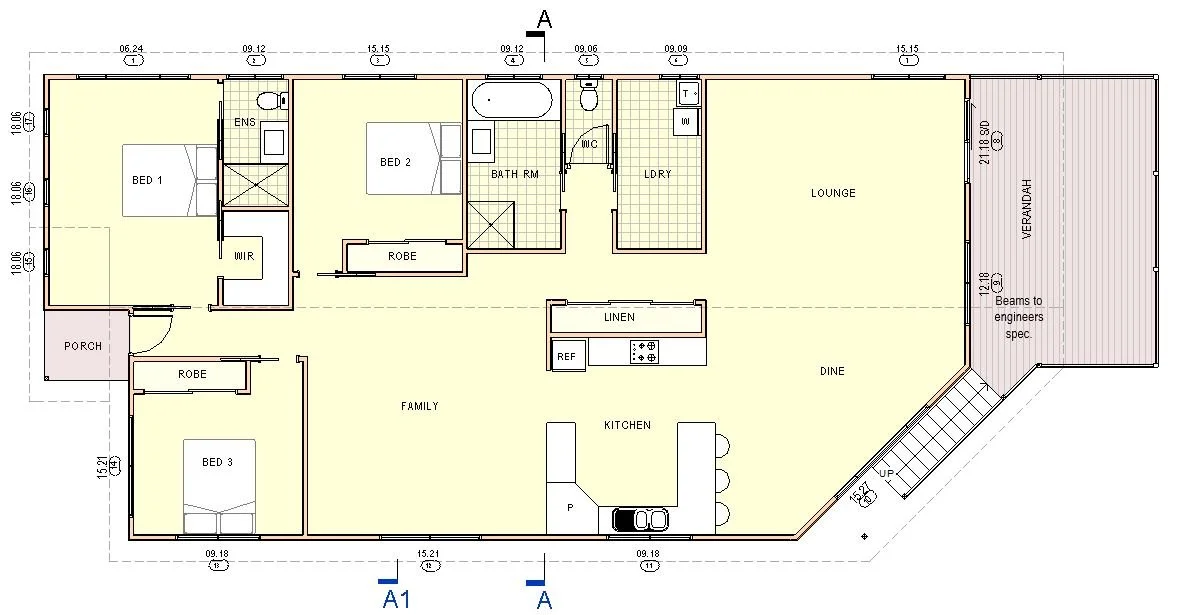
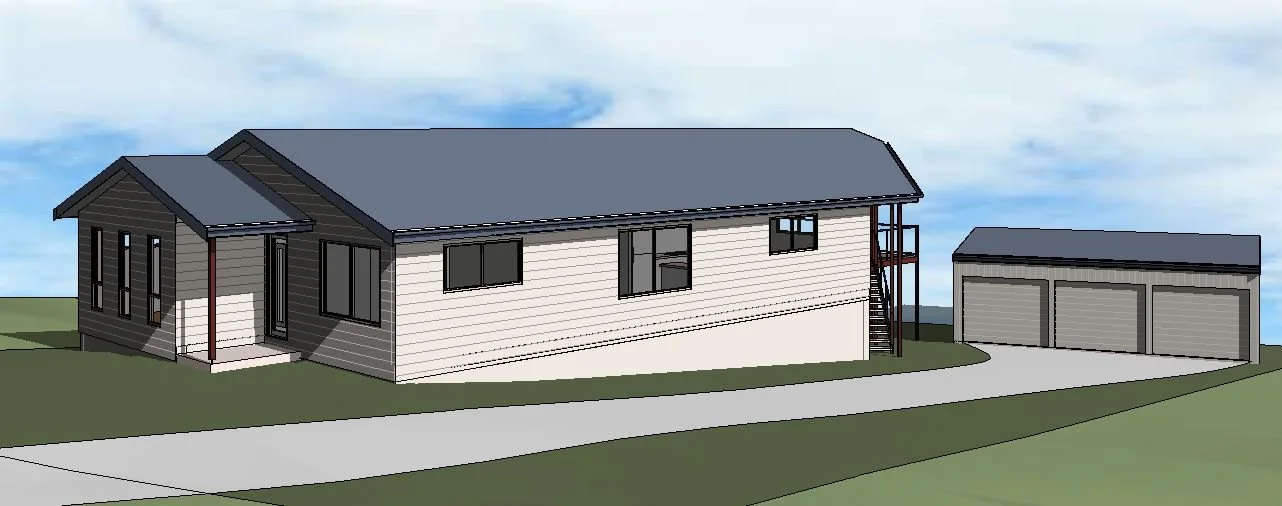
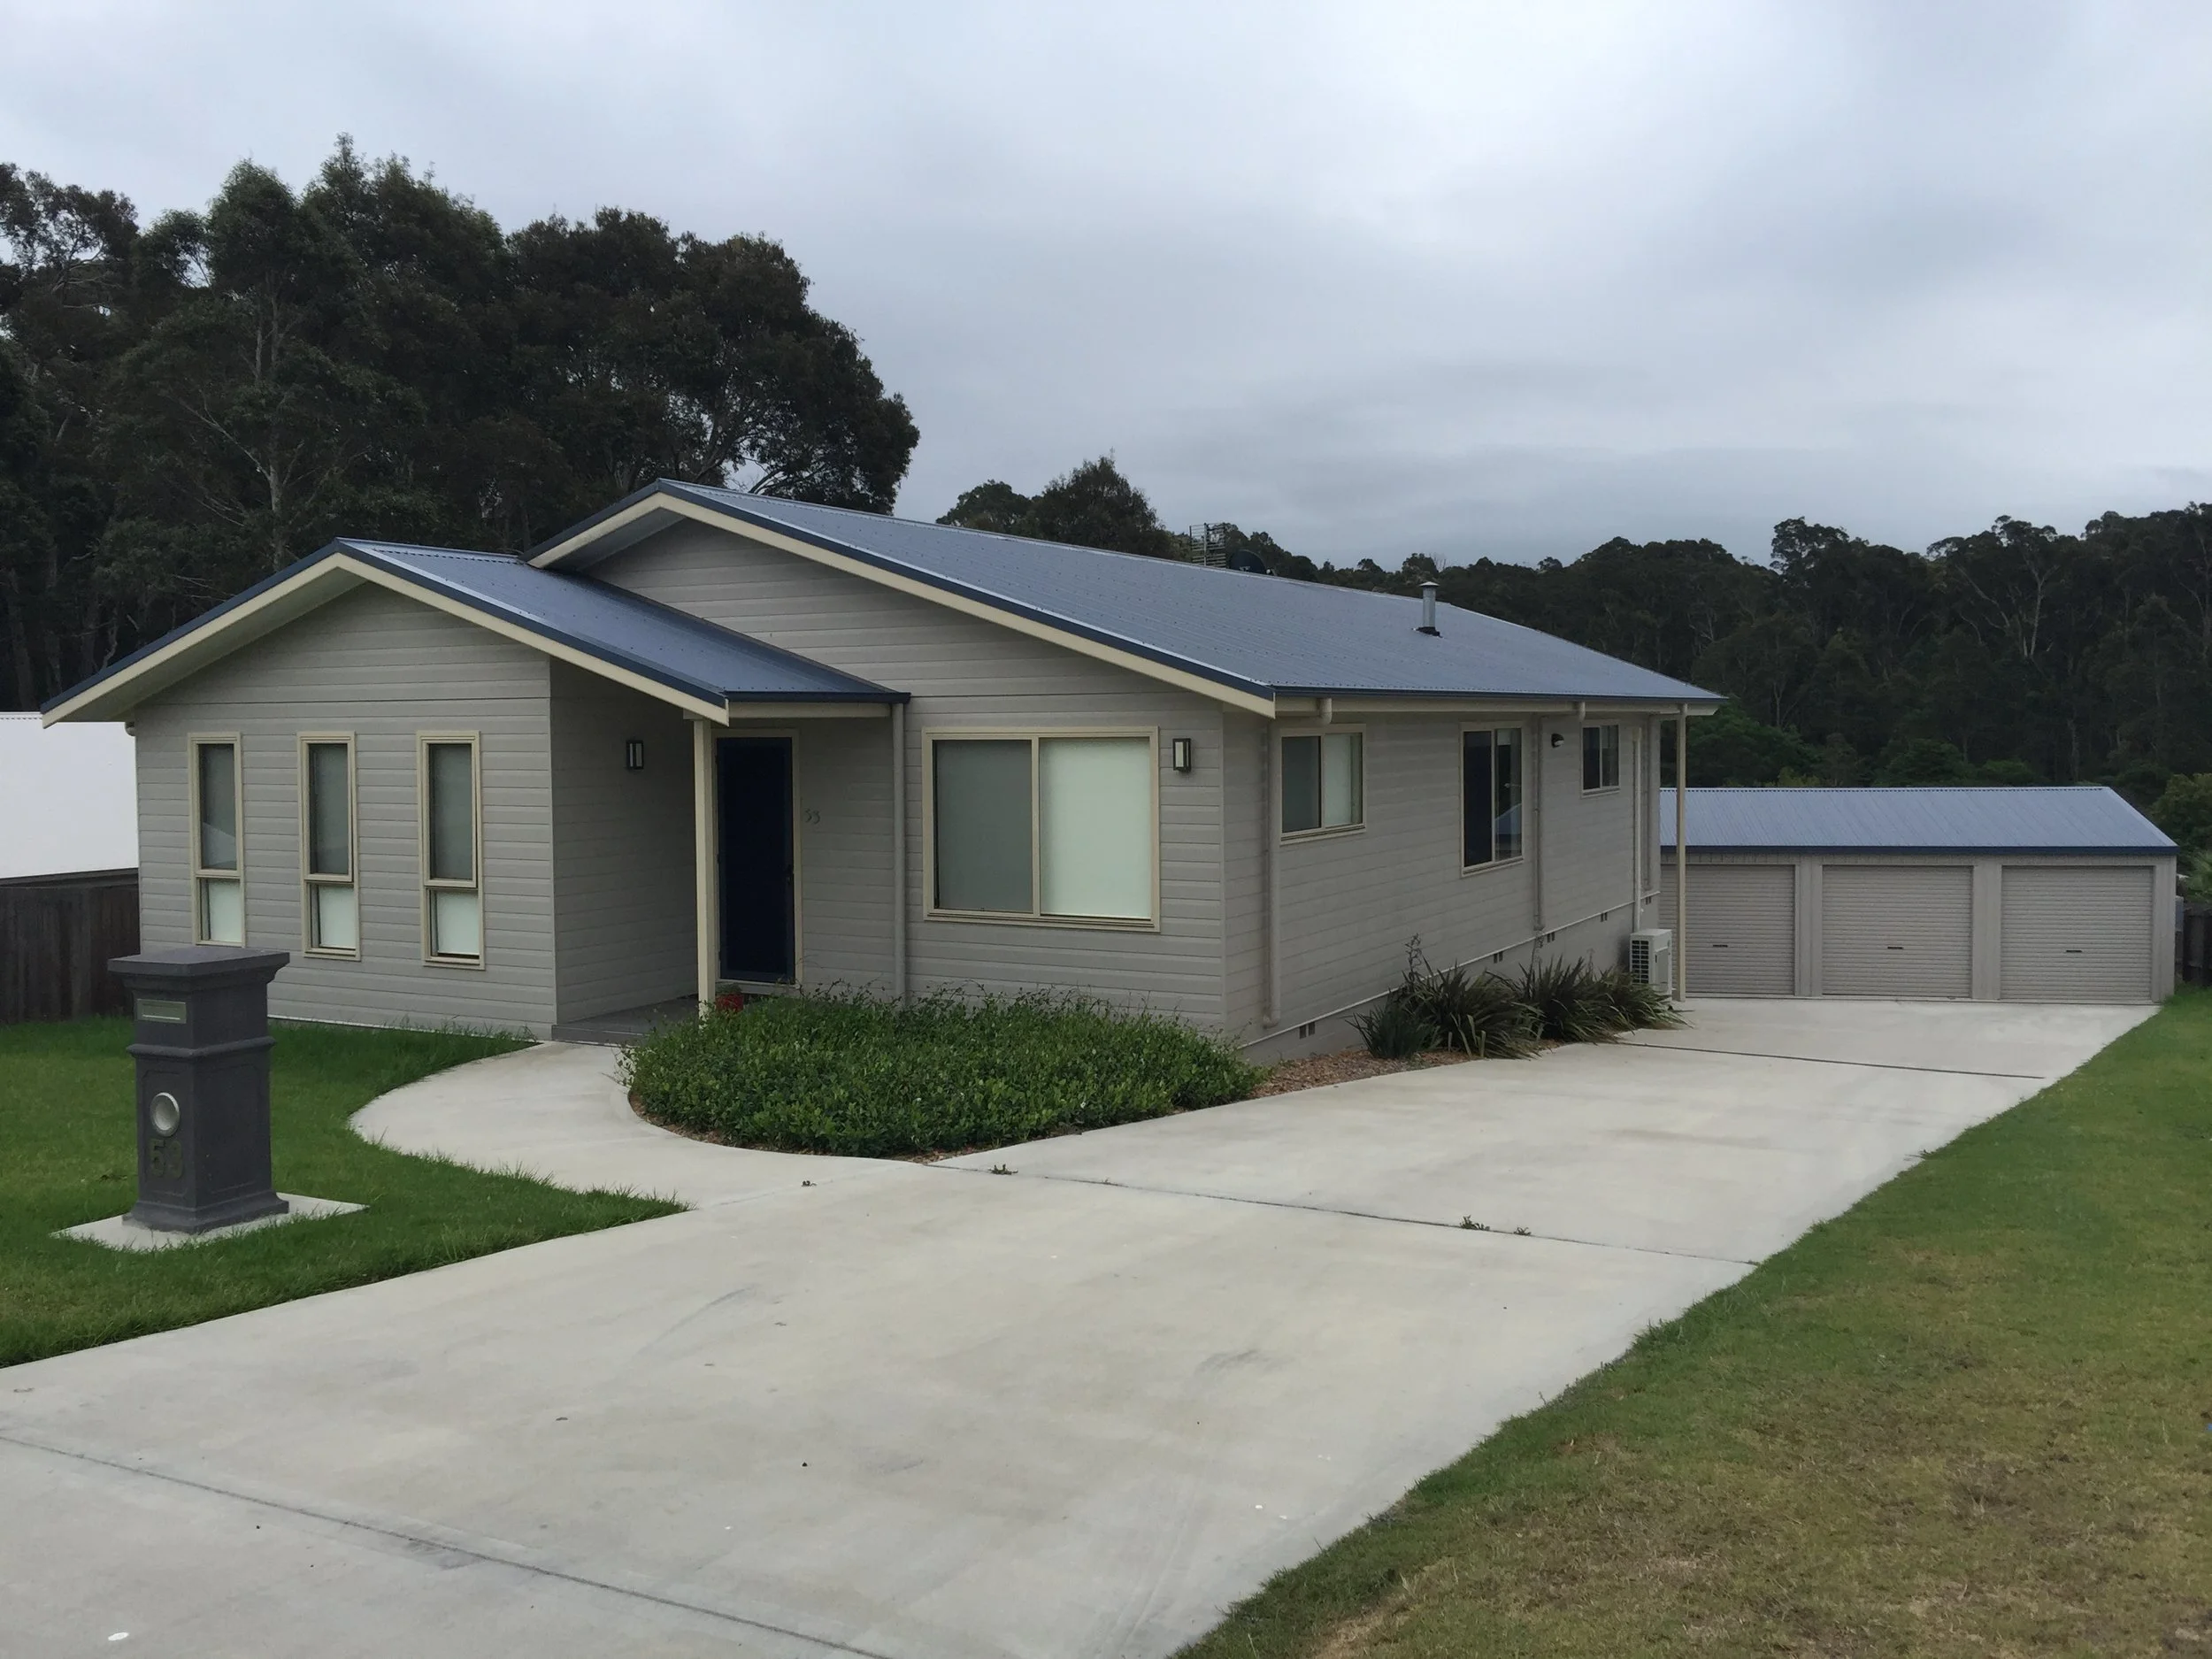
This project was a new 3 bedroom home open plan living with a big central kitchen and a large shed.
This sloped block of land has a sewer easement to the north, which affected the positioning of the shed.
Residential Renovation
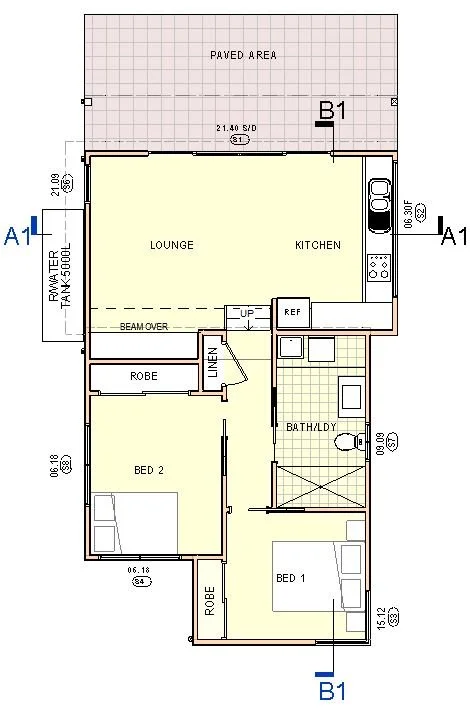
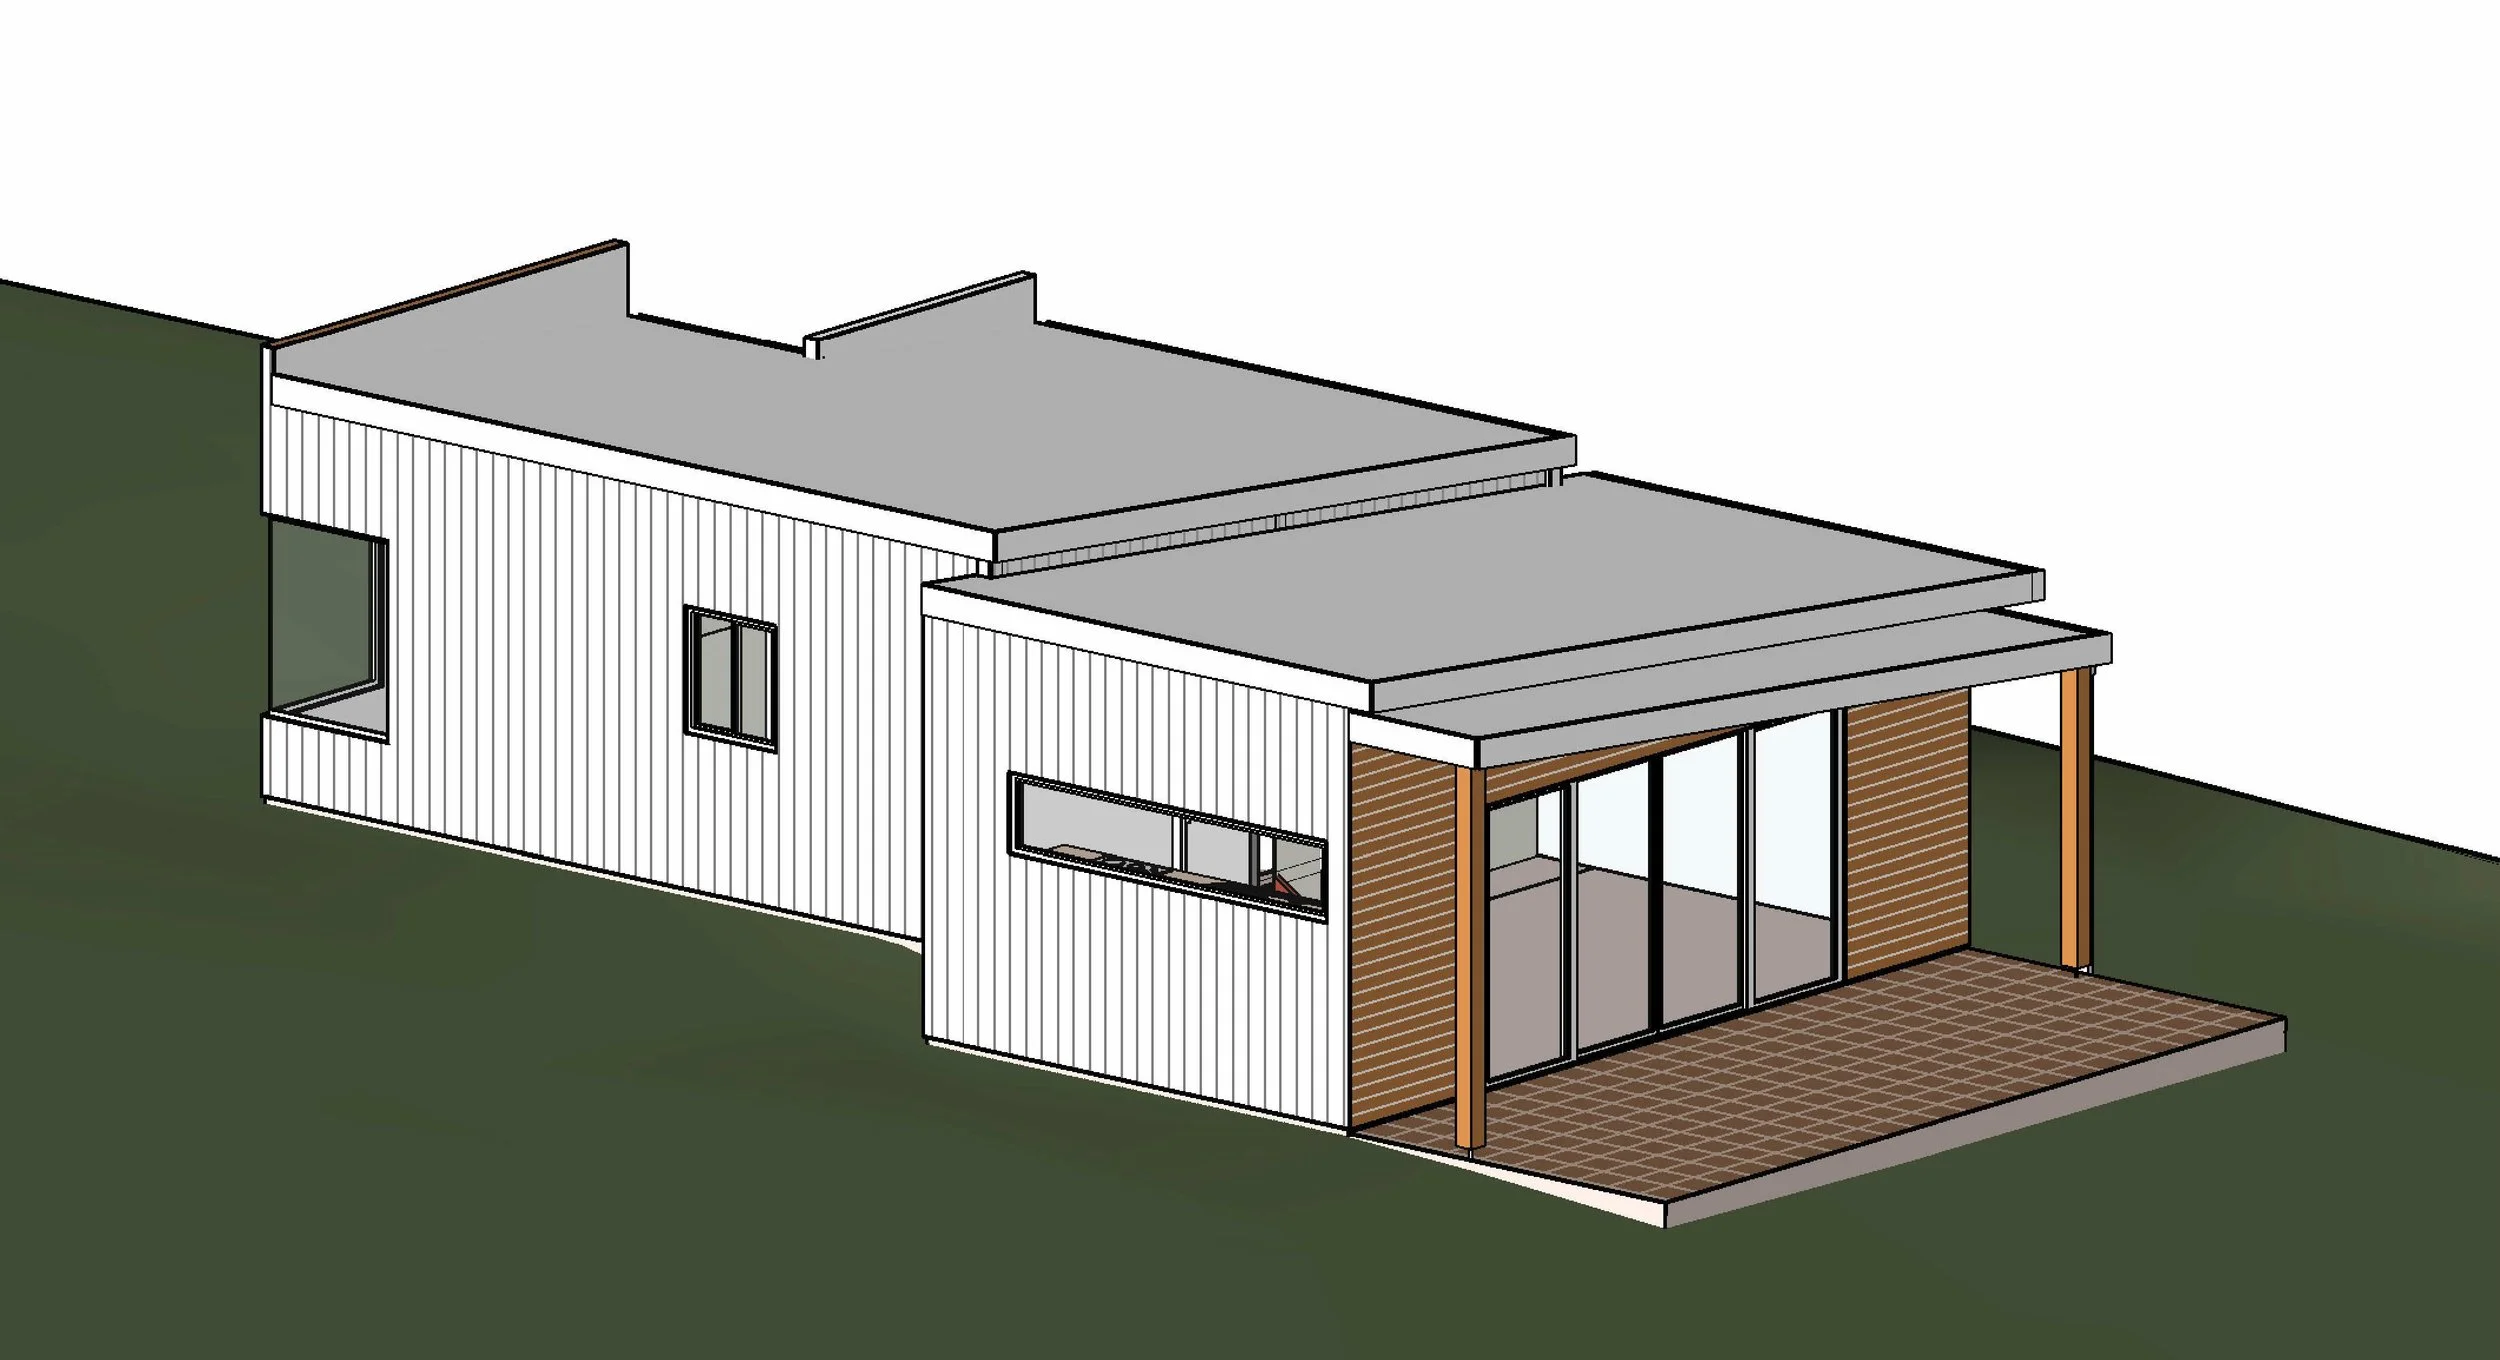
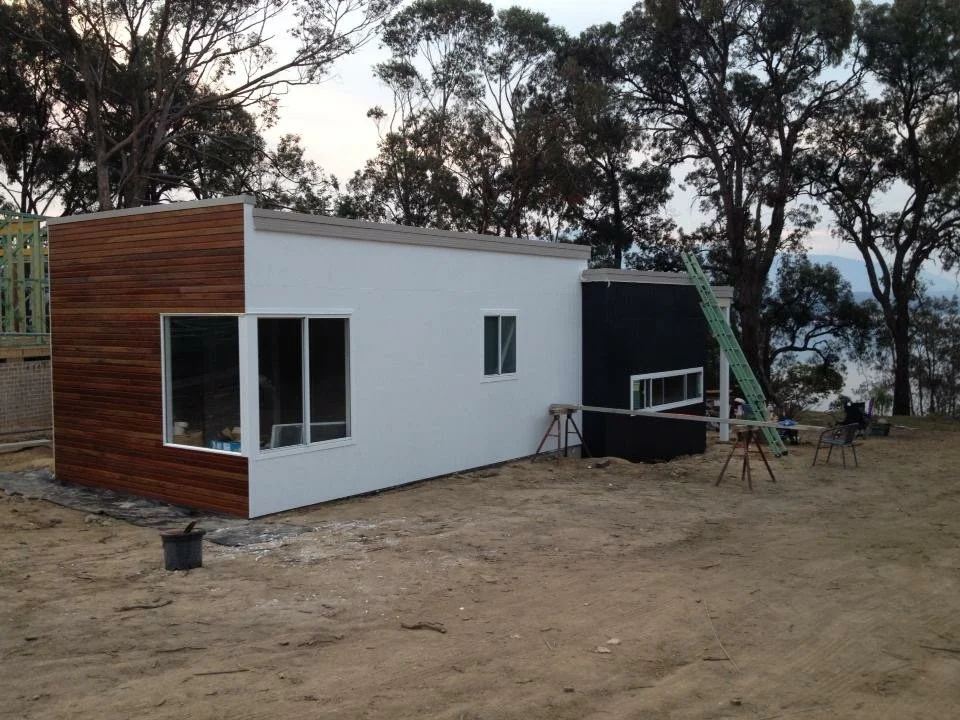
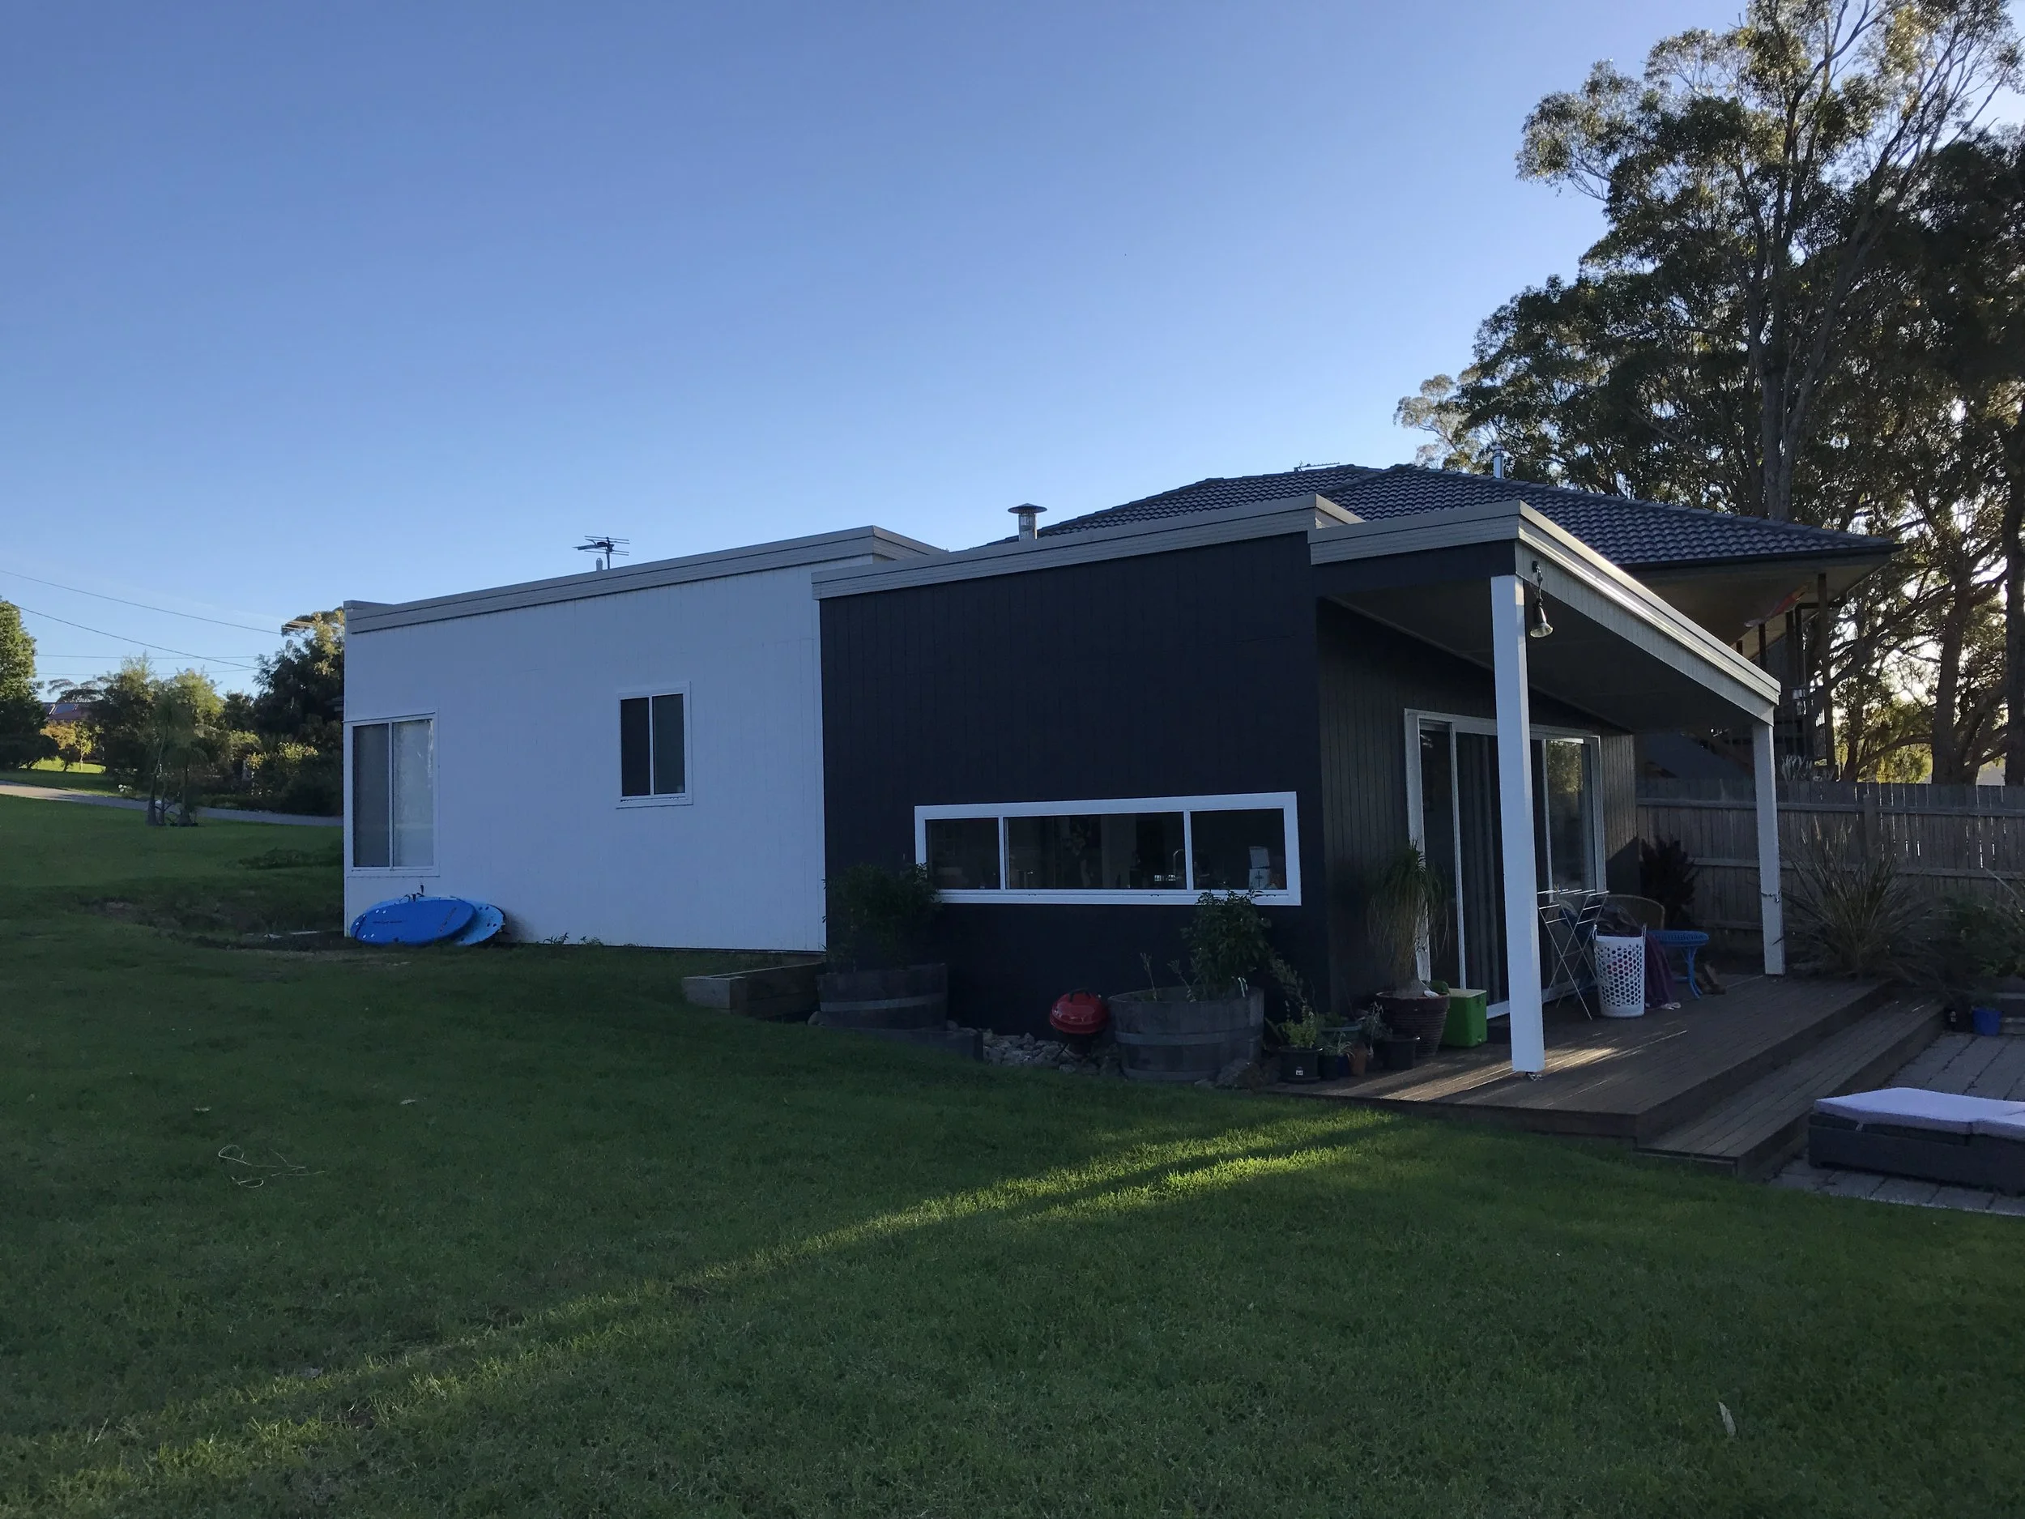
The project involved the renovation & construction of a new little shack.
This shack is the first stage in a 2 stage development.
It’s a tiny 10m x 6m and manages to fit in 2 bedrooms, a combined bath room / laundry, lounge & kitchen.
“Highly recommended & very talented.
I’ve worked with Tegan closely on a couple of houses.
Tegan is very practical, her attention to detail is like no other, Tegan listens to your requirements and understands what you are trying to achieve.
I am more than happy to use her again.”