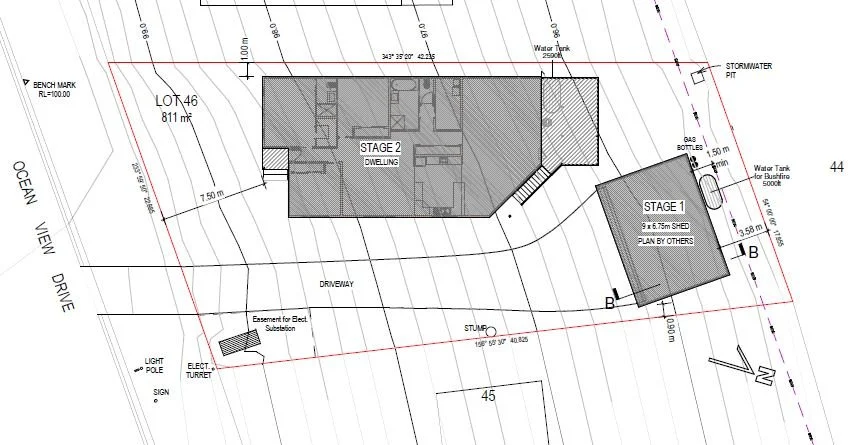
Lauricella Design and Drafting is a building design & drafting service for new homes and home renovations in the Bega Valley and Eurobodalla, NSW.
With 20 years of Drafting experience, we can offer you a one stop service for your new home or renovations.Building Design & Drafting service for new homes and home renovations in the Bega Valley and Eurobodalla. With 20 years of Drafting experience, we can offer you a one stop service for your new home or renovations.
Professional and committed to service excellence from the start to finish. Aiming to make the project as easy as possible for clients.
Lauricella Design and Drafting provides building design & drafting services for new homes and home renovations in the Bega Valley and Eurobodalla, NSW.
With 20 years of Drafting experience, we can offer you a one stop service for your new home or renovations - from the initial design discussions through to plan submissions.
Professional and committed to service excellence from the start to finish. Aiming to make the project as easy as possible for clients.
All drawings are generated using state of the art 3D software, enabling clients to visualise the design at any stage of the project.
Professional and committed to service excellence from the start to finish. Aiming to make the project as easy as possible for clients.
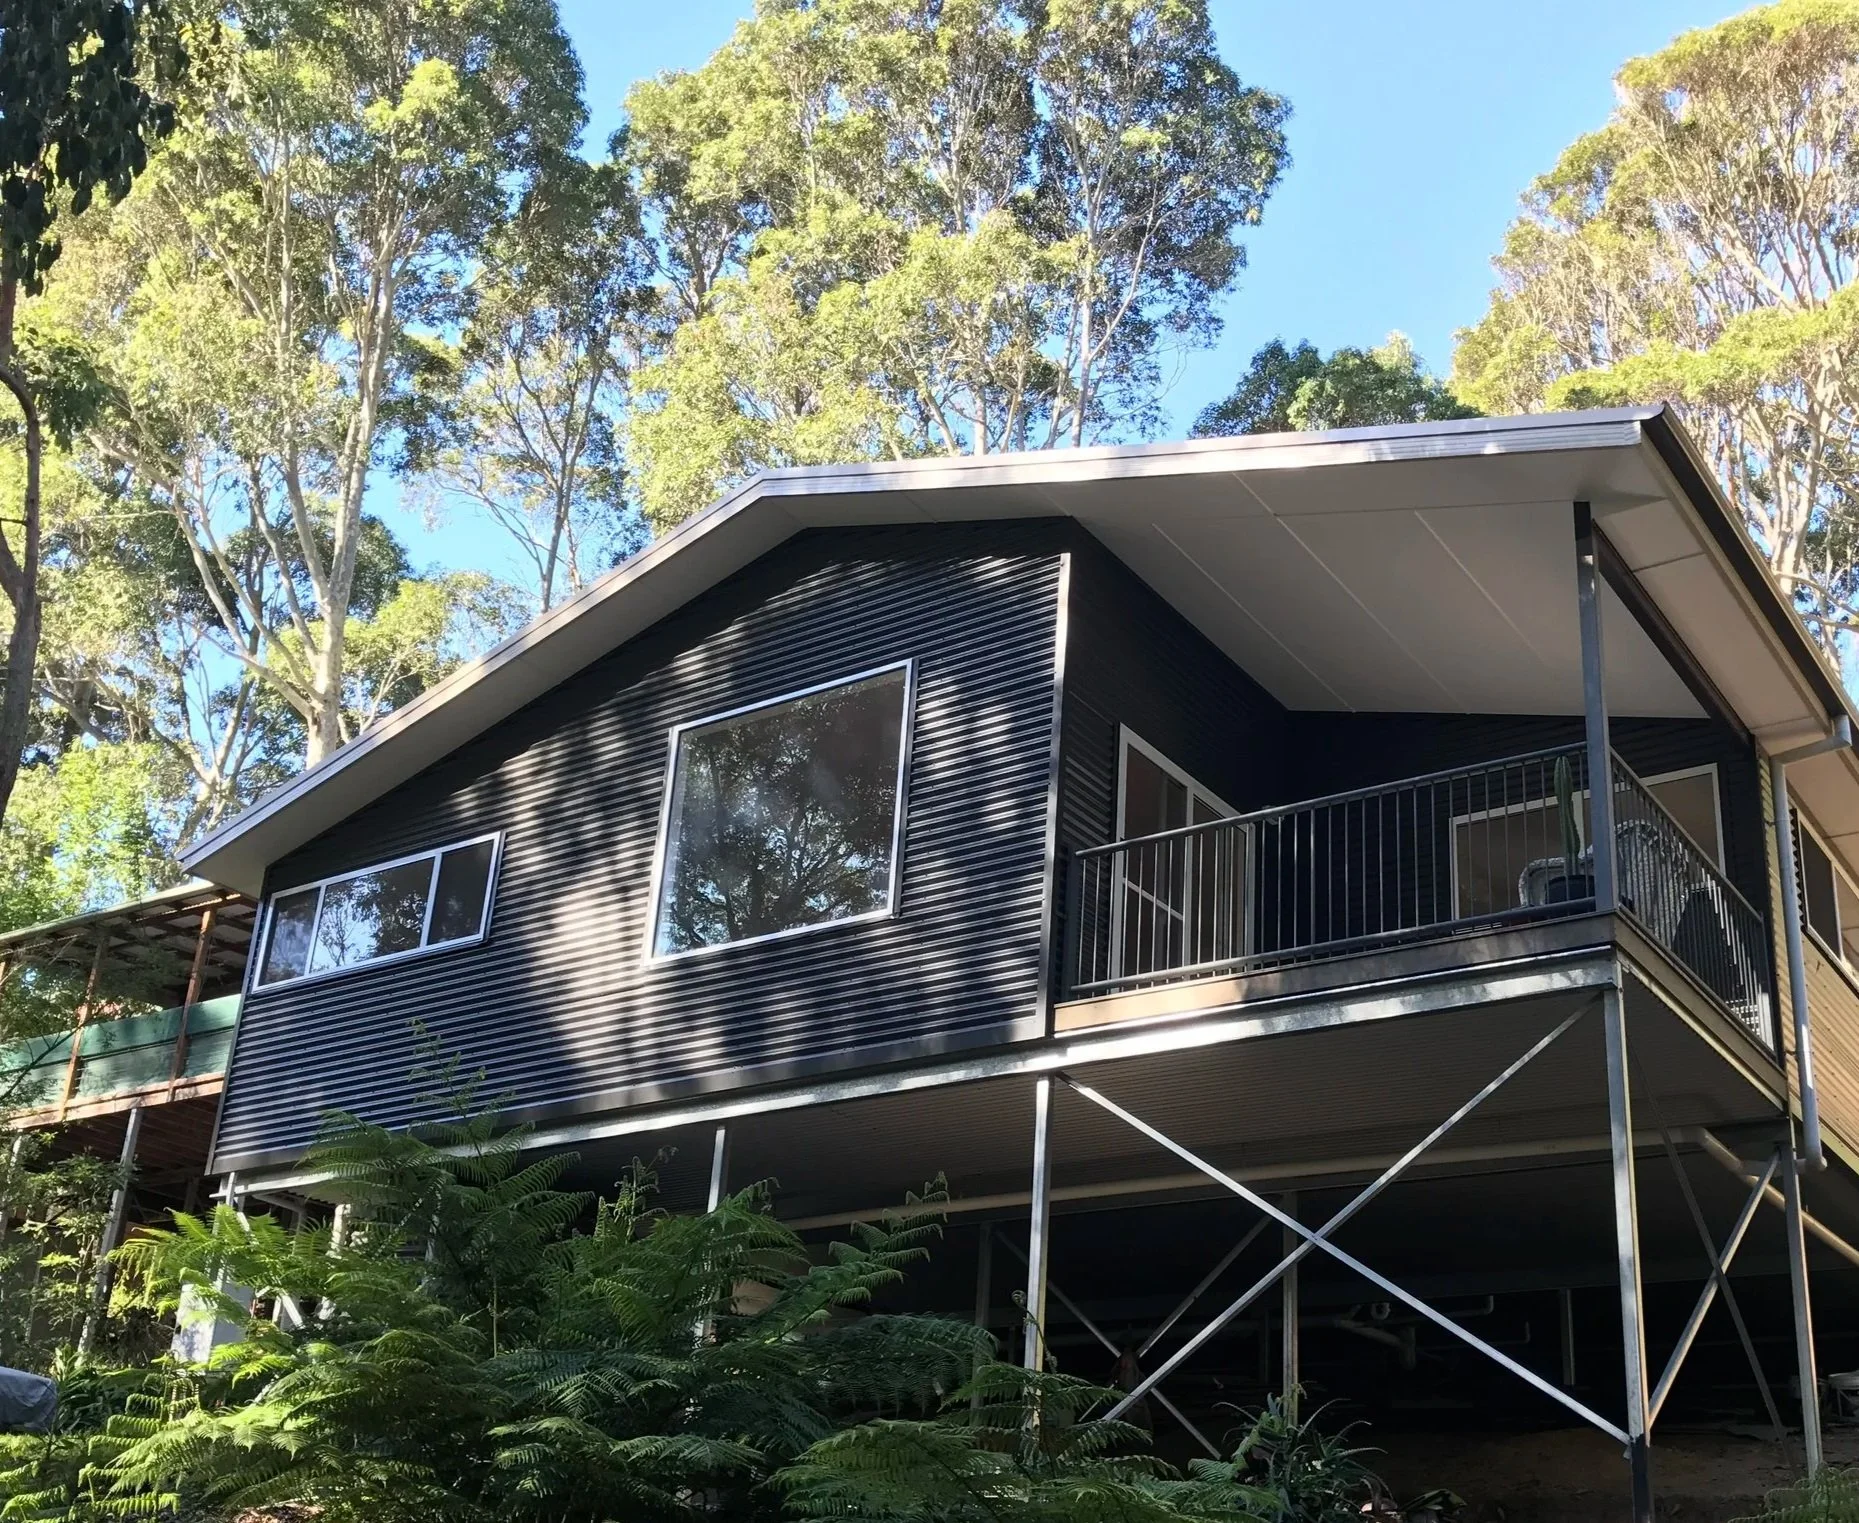
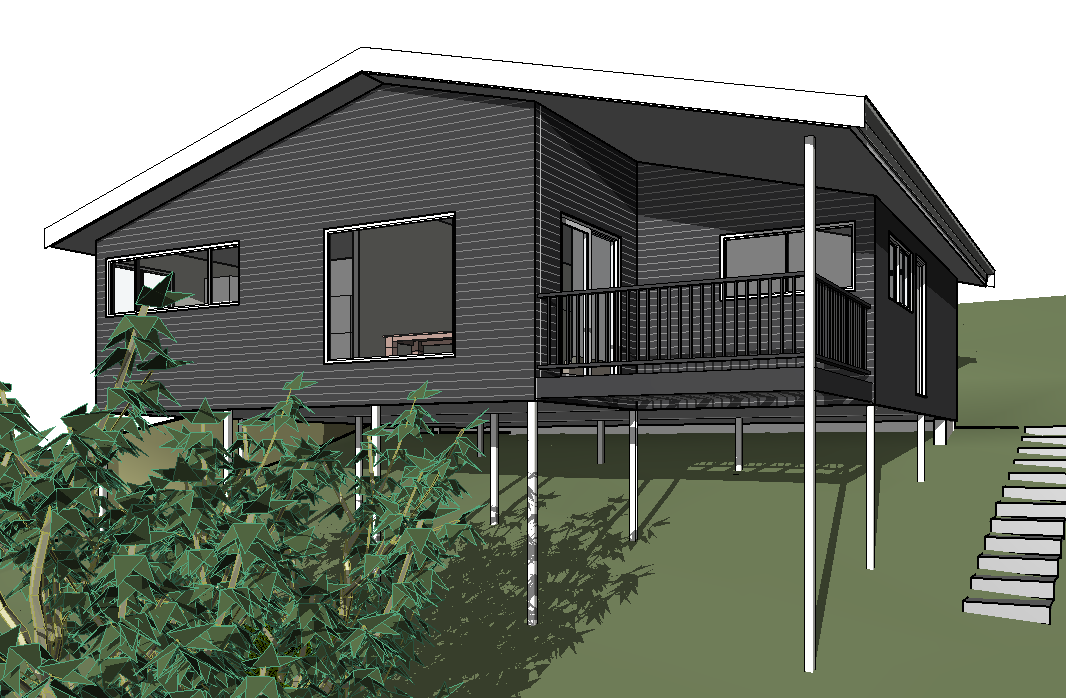
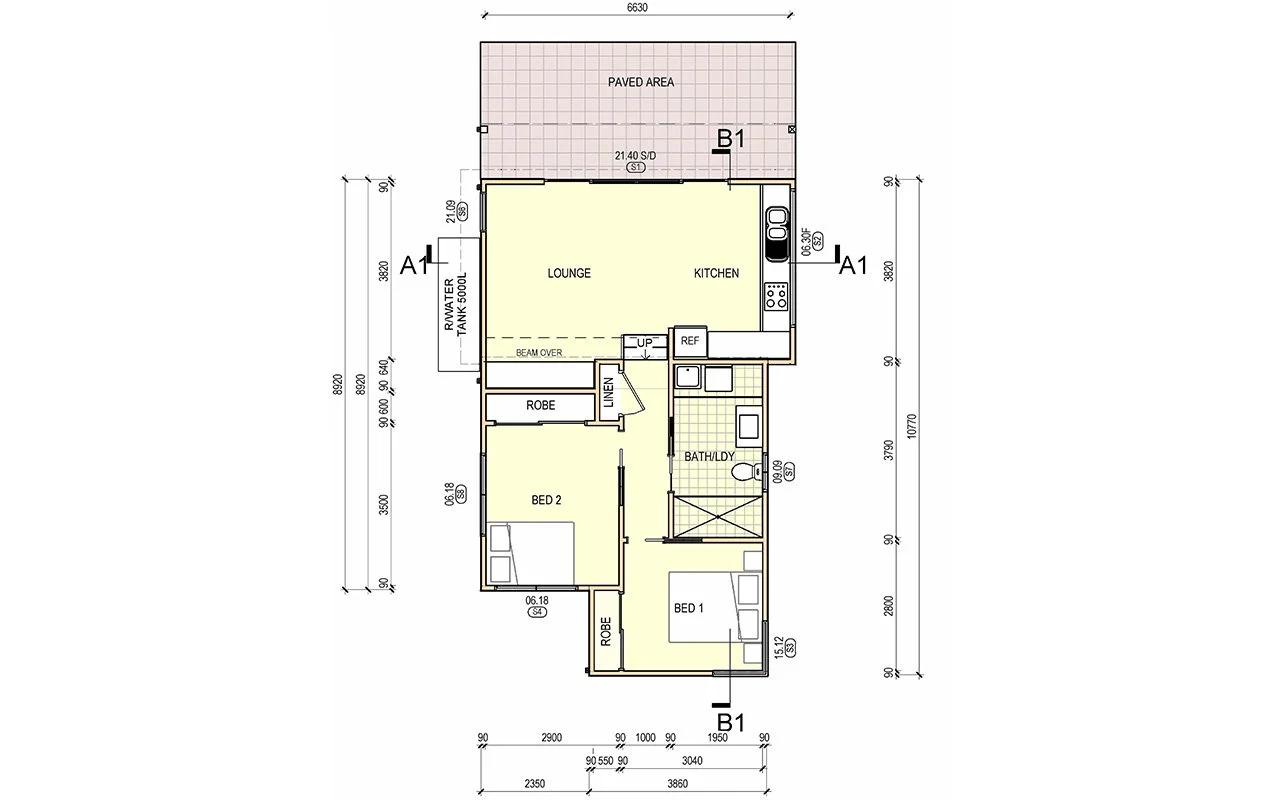
All Lauricella Design and Drafting’s drawings are generated using state of the art 3D software, enabling clients to visualise the design at any stage of the project.
Services include, lot surveys, structural engineering plans and reports, energy assessments (BASIX), all DA forms & lodgement to council and/or Certifier of your choice on your behalf.